- Location
- Orpington
- Type of work
- Garage conversion
- Completed
- 2025
The brief
Turn a cold, leaky garage into a warm, quiet gym that feels like part of the house.
What we built
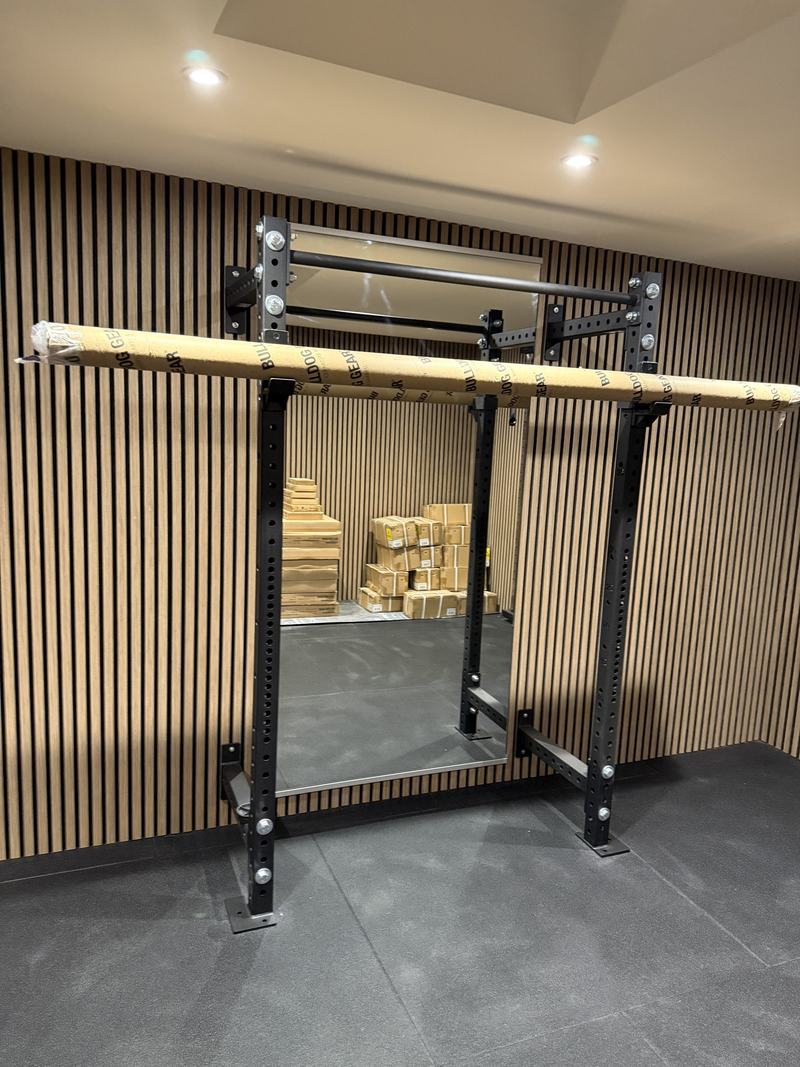
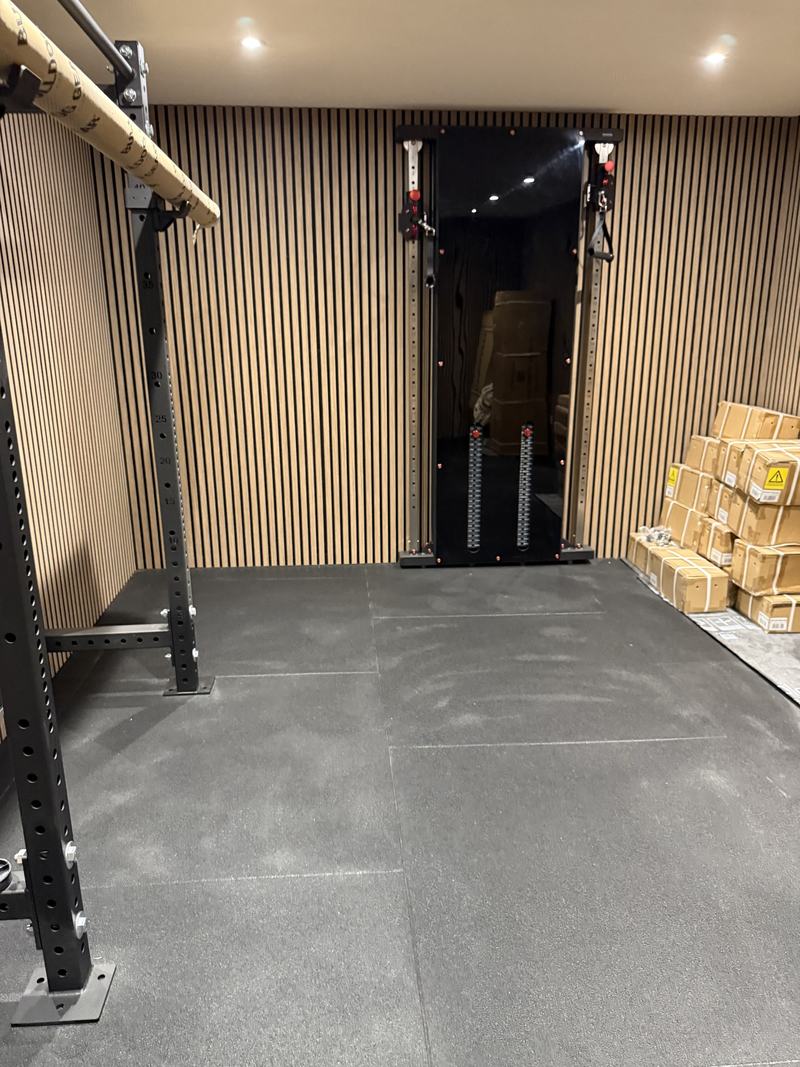
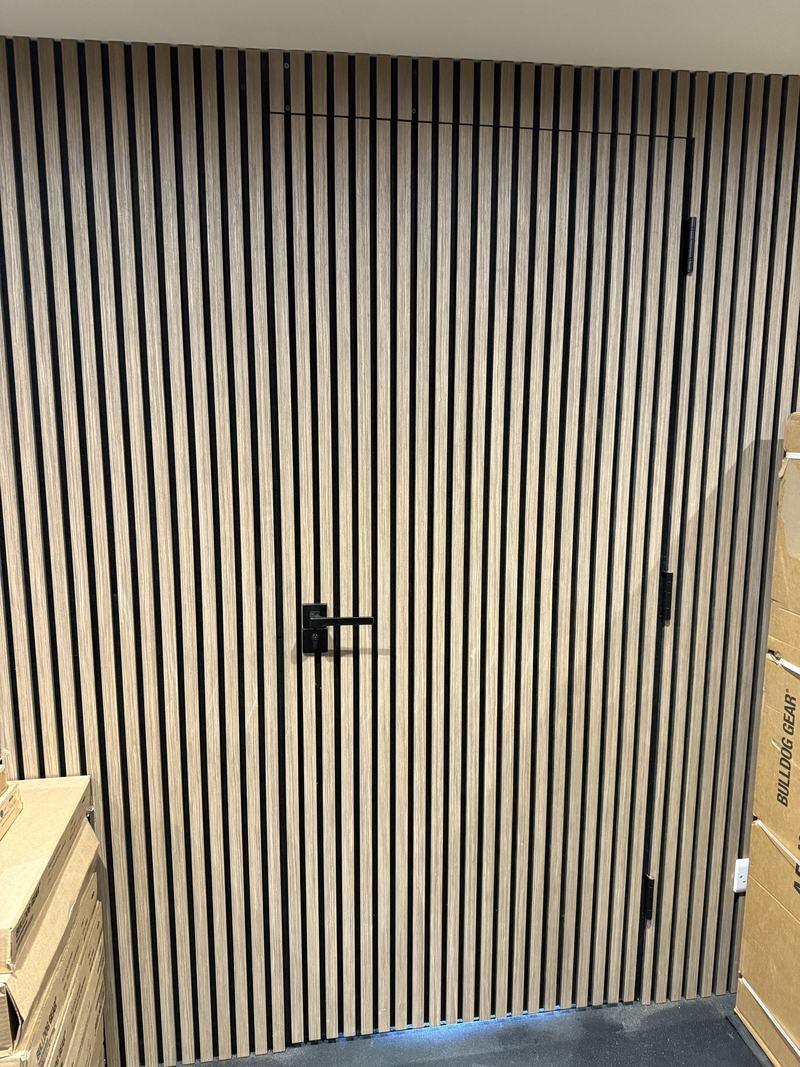
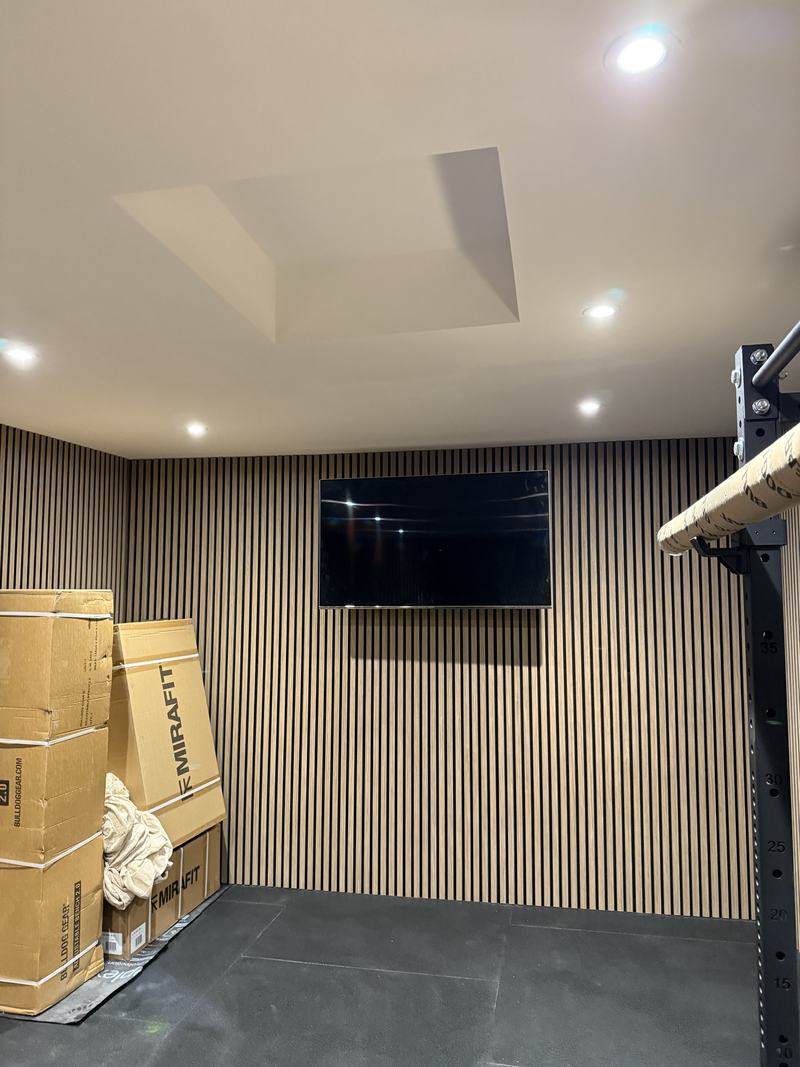
We insulated the walls and ceiling and raised part of the ceiling so the client could use a treadmill without hitting their head. The room is lined in acoustic timber slats, with rubber gym flooring and a flush hidden door.
During the build
How it came together.
Photos from site as the work progressed.
- 1
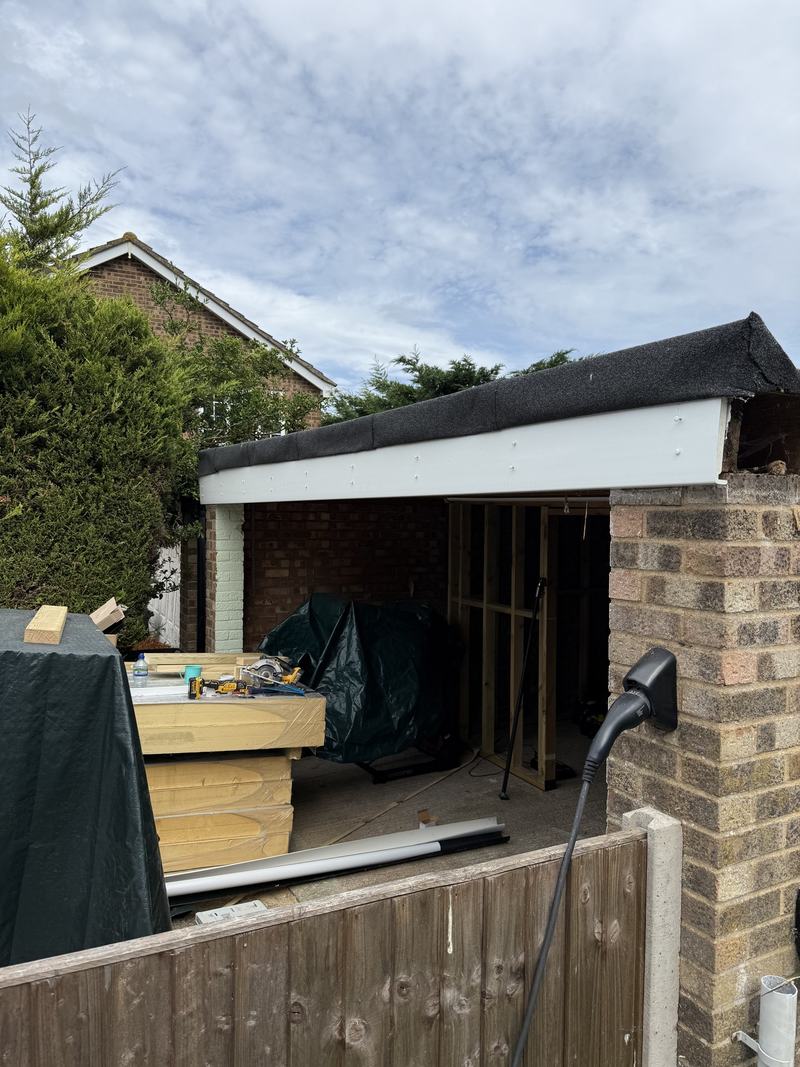
Strip-out
The old garage opened up and materials on site.
- 2
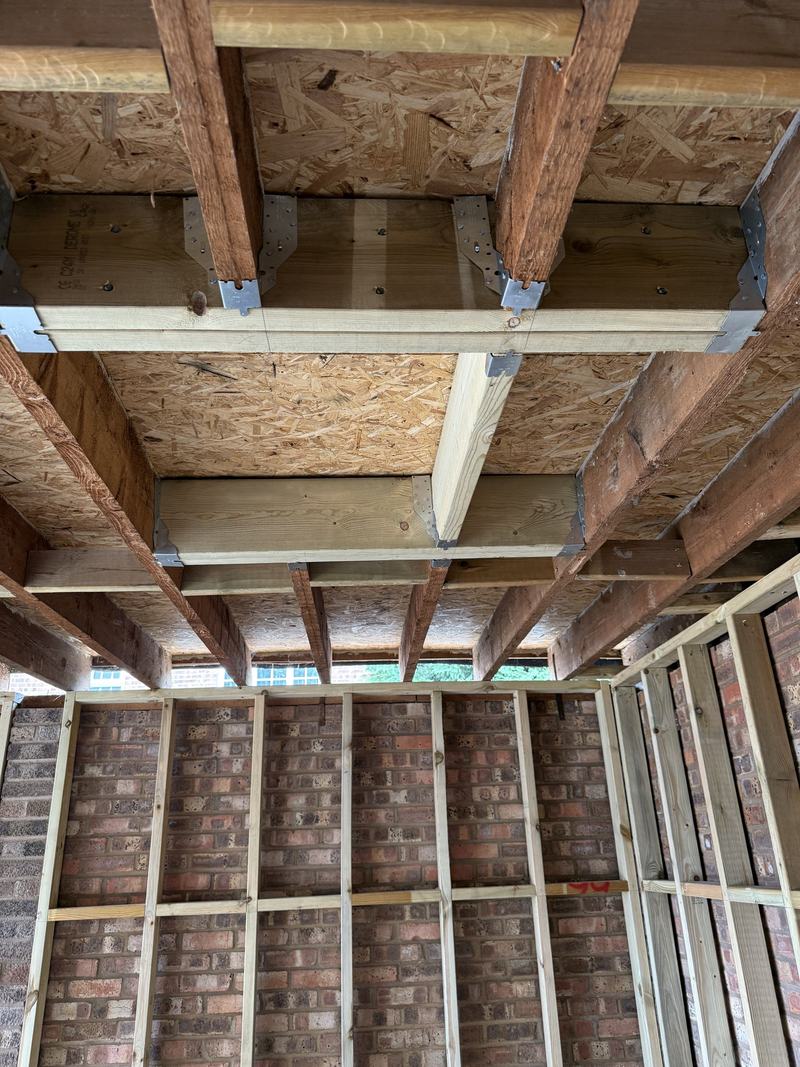
Structure
Roof joists and wall battens over the existing brickwork.
- 3
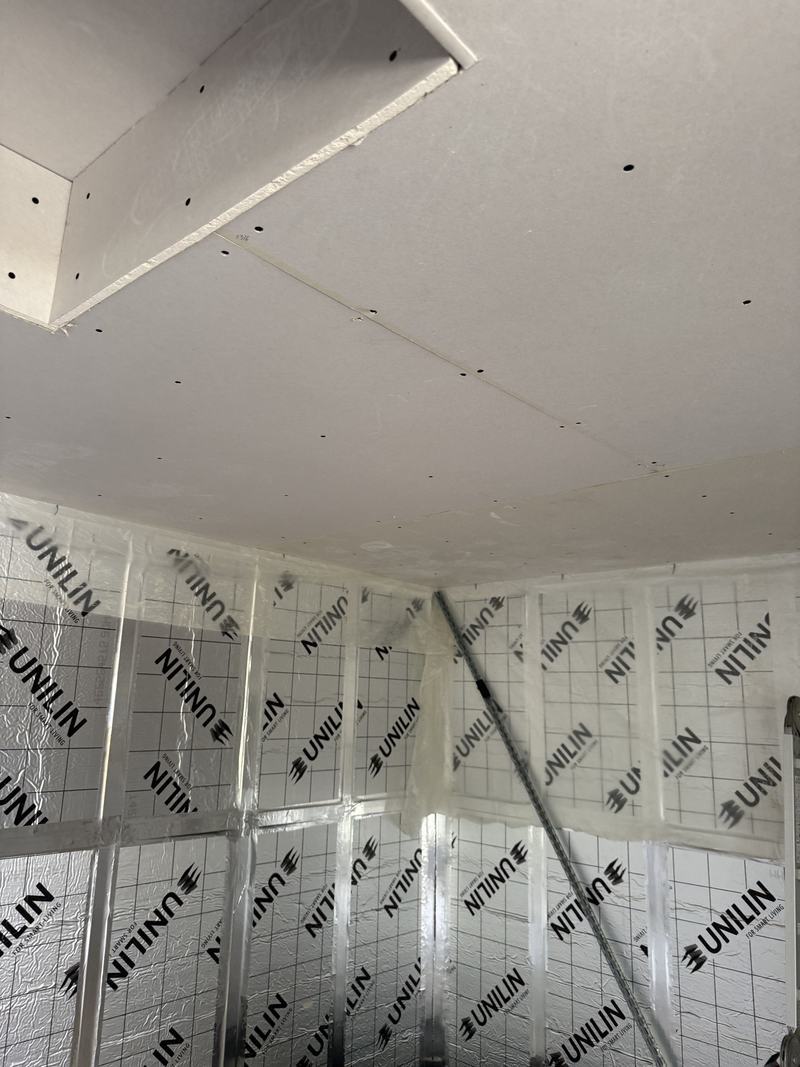
Insulation
Insulation boards fitted and taped around the frame.
- 4
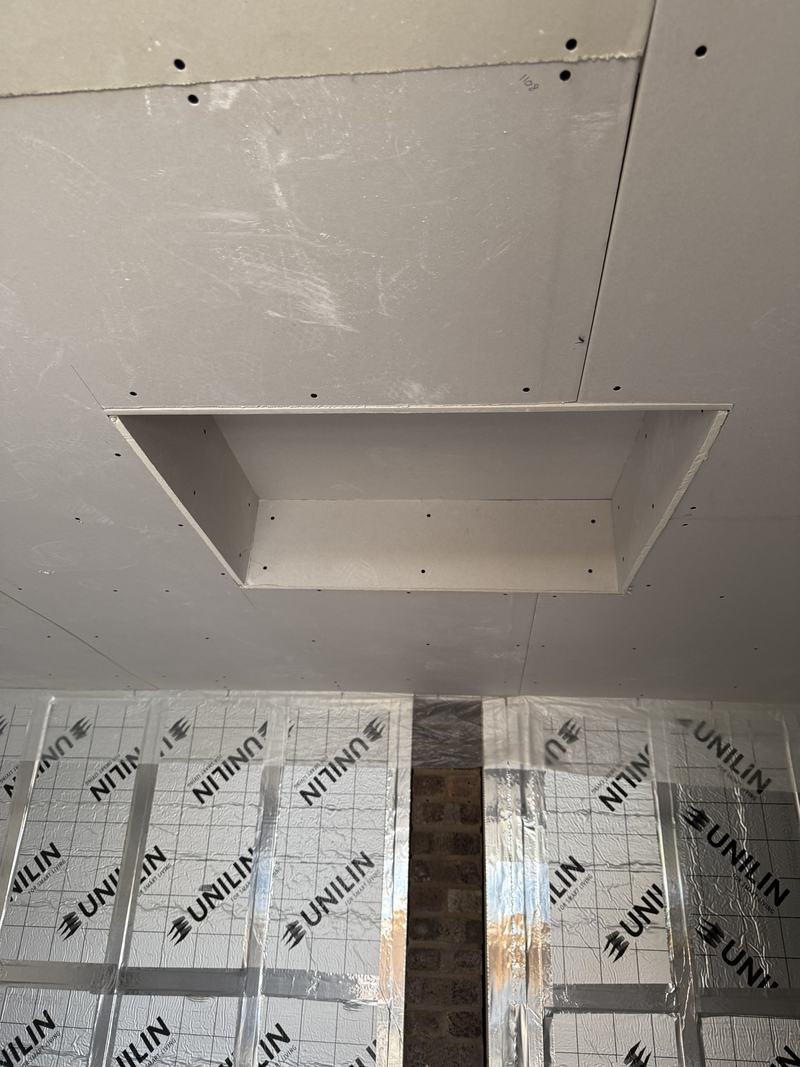
Boarding
Ceiling boarded, with a raised section for extra headroom over the treadmill.
Finished
The completed work.