
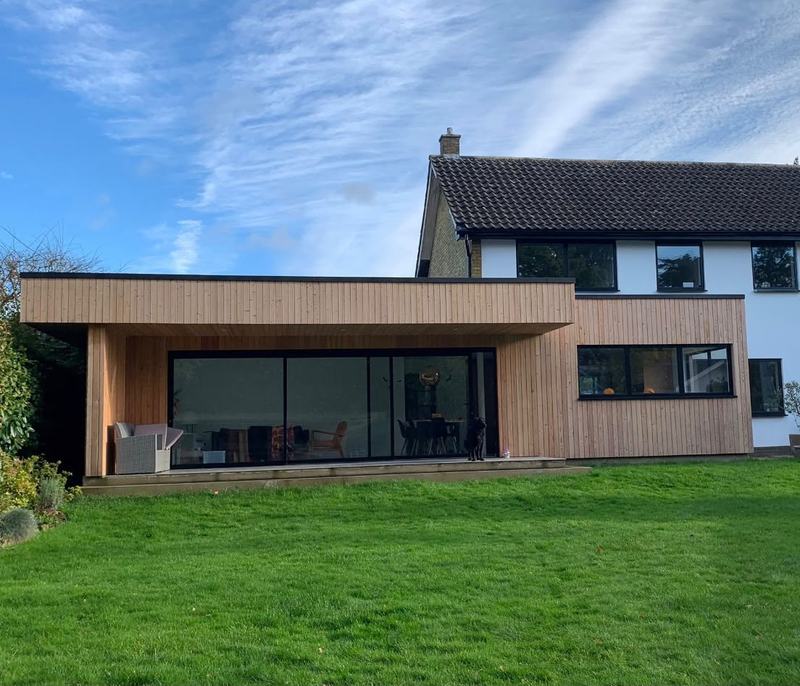
What we build
Work we take on.
If you’re not sure whether your project fits, send us the details anyway and we’ll tell you honestly.
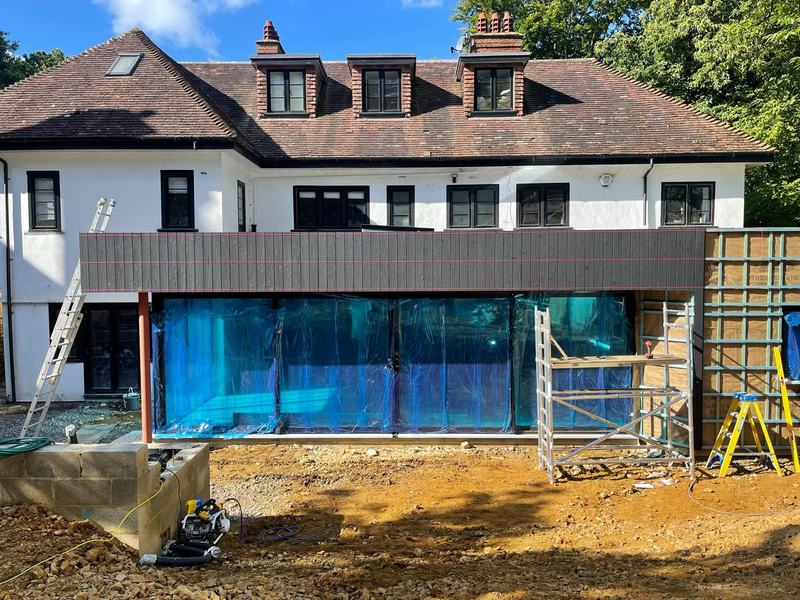
Rear extensions
Single-storey and larger rear extensions, including open-plan kitchen and living spaces.
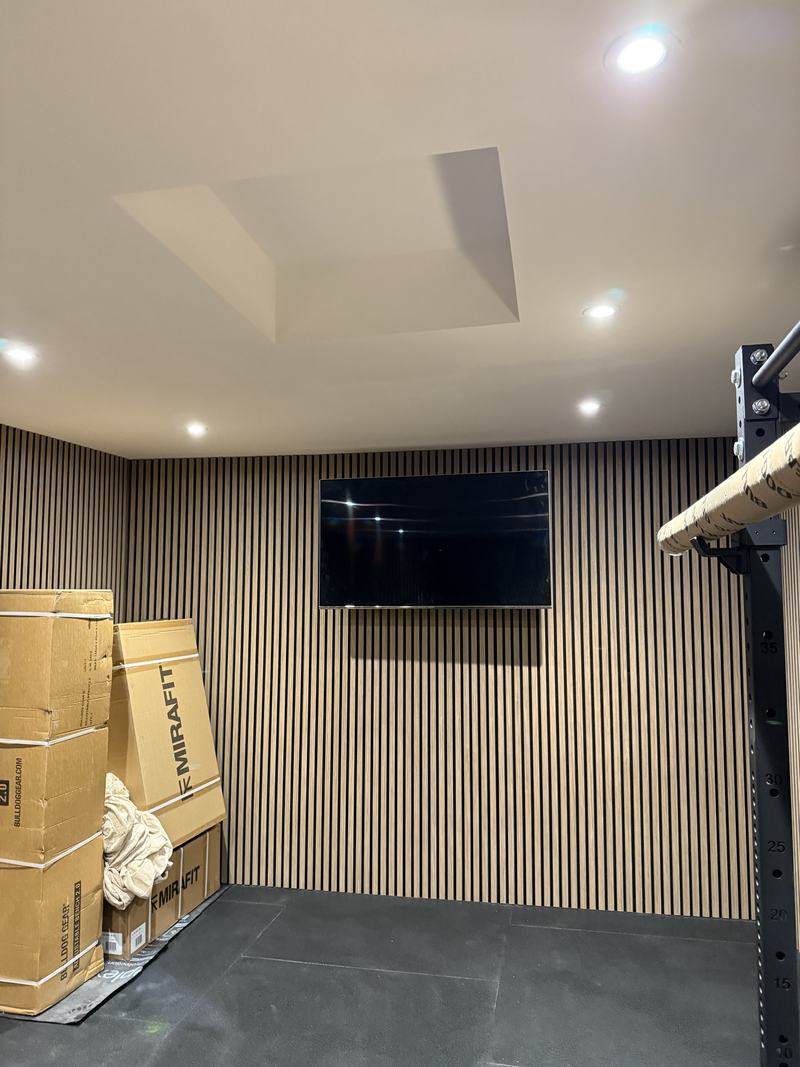
Garage conversions
Cold garages turned into insulated gyms, offices and living space.
Garden rooms
Insulated garden offices and studios, clad and glazed to suit the house.
Loft conversions
Dormer, hip-to-gable and rooflight conversions, with stairs designed to fit the house.
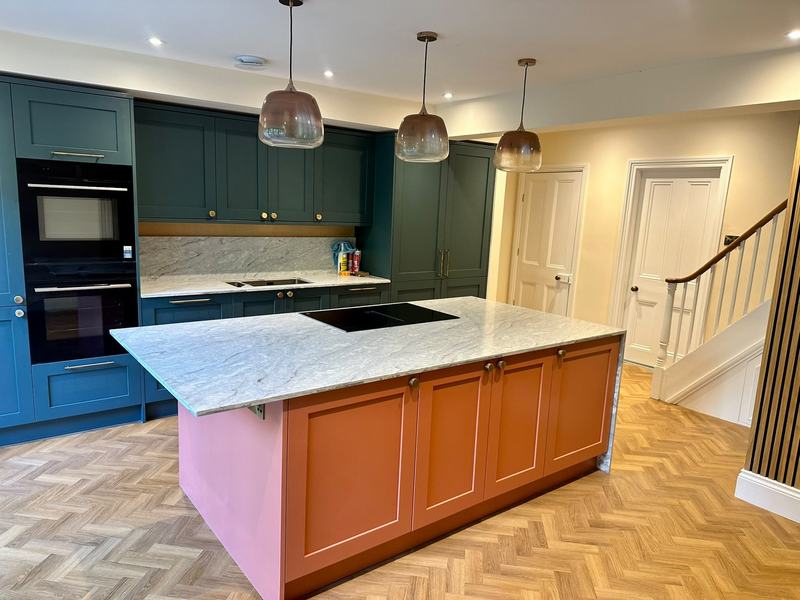
Kitchens and openings
Removing walls, new openings and steelwork, and the kitchen fit-out that follows.
Joinery and cladding
Built-in storage, canopies, decks and timber cladding, including sho sugi ban, made by our own carpenters.
Recent work
Some of what we’ve built.
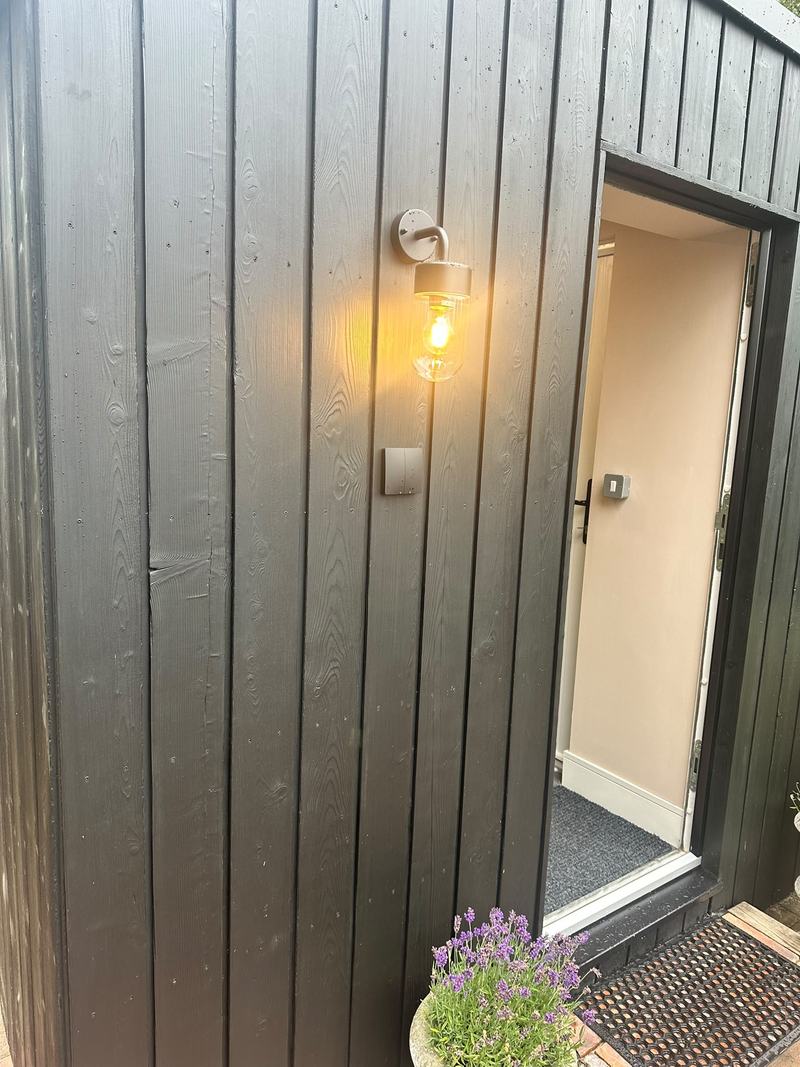
Sho sugi ban
Cladding we know well.
Sho sugi ban, or yakisugi, is a traditional Japanese way of finishing timber. The surface of each board is charred, leaving a deep black, textured finish. Our boards arrive ready-treated, and we can finish them with oil for a slight sheen if you prefer.
The charred layer helps protect the wood from weather, rot and insects and keeps maintenance low. It suits the Kanso way of building: one honest material, prepared properly, that gets better with age.
We use it often on garden rooms, studios and extensions.
See it on our Tunbridge Wells music studio and Sevenoaks extension.
How it works
How an extension or loft project runs.
Five stages, the same every time, so you always know what’s happening next and what it costs.
- 1
Site visit
We look at the house, your drawings and any planning approval, and talk through what you want from the space.
- 2
Itemised quote
A fixed, line-by-line price, with anything that's genuinely uncertain flagged as a provisional sum.
- 3
Programme
Start date, building control, party wall notices and a week-by-week plan agreed before we start.
- 4
Build
A tidy, secure site and regular updates. Changes are priced in writing before any work is done.
- 5
Handover
Building control sign-off, certificates and warranties, and a snagging visit after you've settled in.
Request a quote
Tell us about your project.
Just applied for planning? Include your application reference and we can look up the drawings ourselves. We’ll come back to you to arrange a site visit.
Prefer to talk it through? Call 07834 860999, or email drawings and photos to office@kanso.homes.