
- Location
- Sevenoaks
- Type of work
- Extension
- Status
- In progress
The brief
A long, low extension across the back of the house, opening to the garden.
What we built
A timber-frame extension with steel posts and a deep fascia, clad in vertical sho sugi ban boards fixed over battens and membrane.
During the build
How it came together.
Photos from site as the work progressed.
- 1
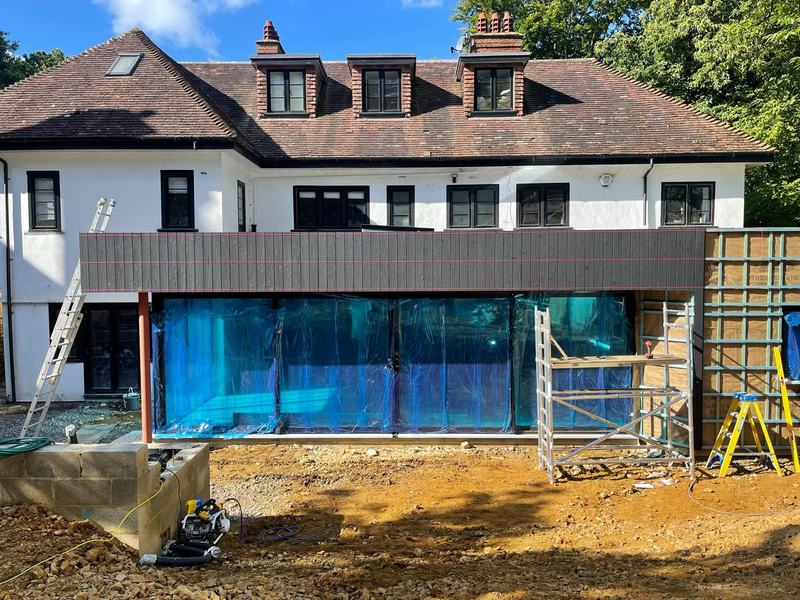
Structure and glazing
Frame, steel posts and full-width glazing in.
- 2
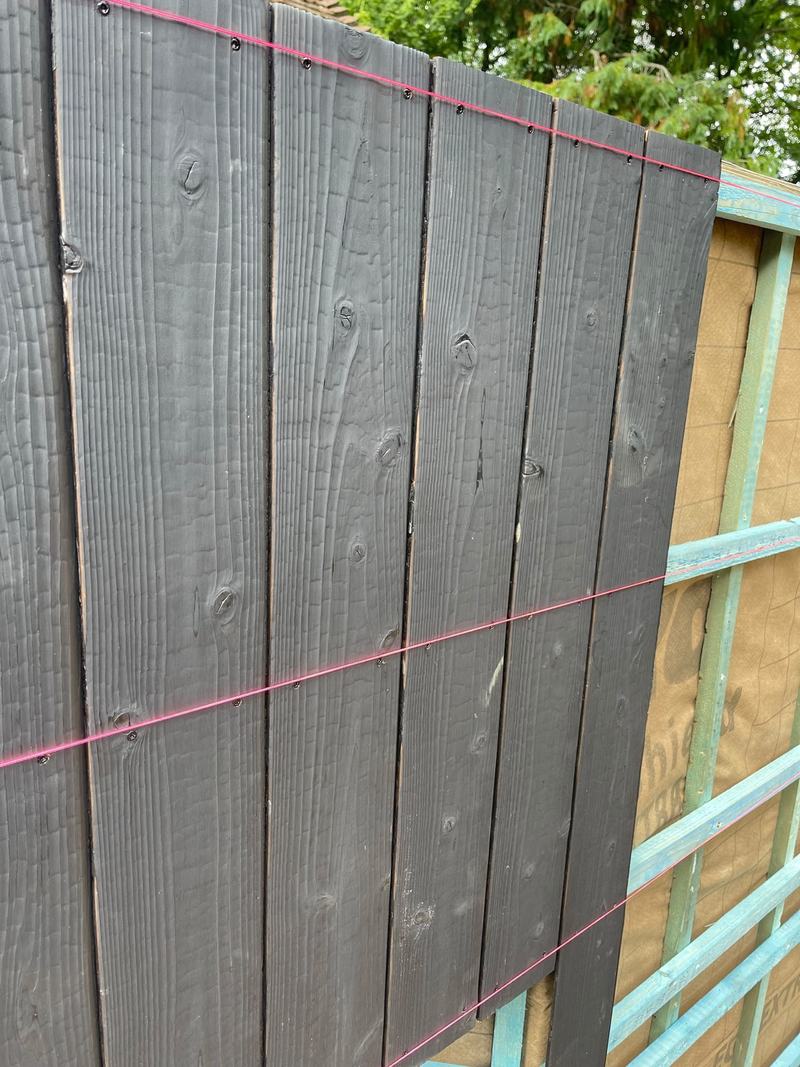
Cladding detail
Sho sugi ban boards set out and fixed to a string line.
- 3
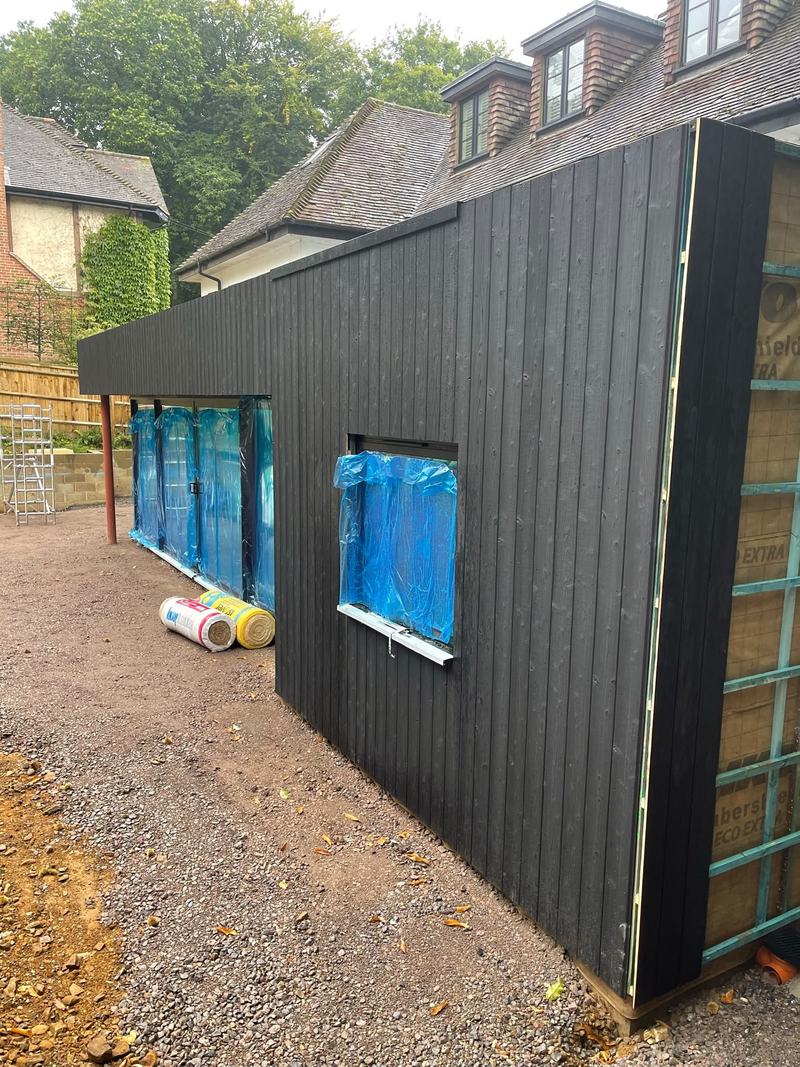
Cladding
The side elevation clad, with the window openings trimmed.