- Location
- Wadhurst
- Type of work
- Extension
The brief
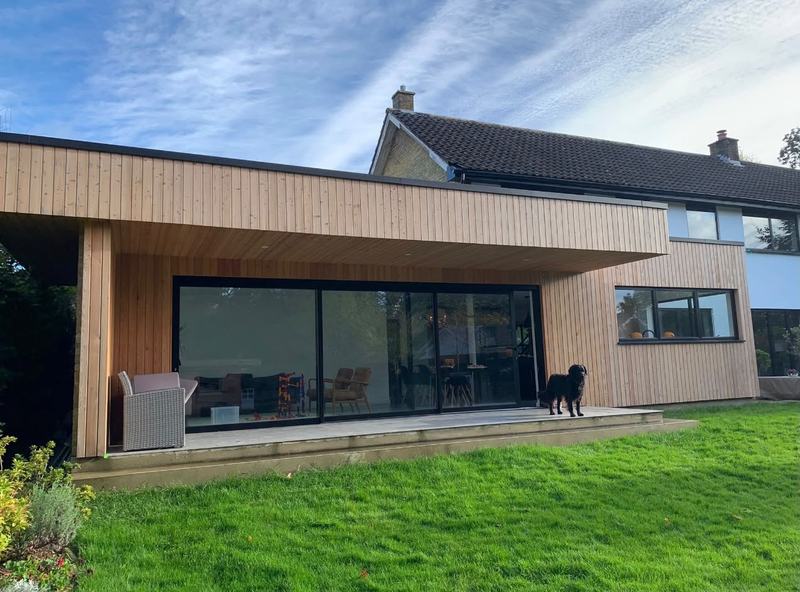
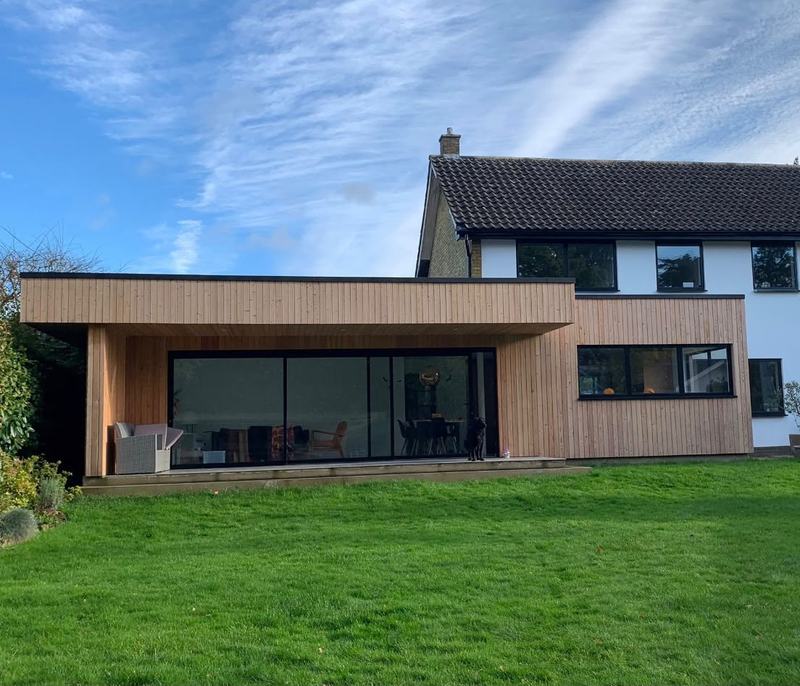
Open the back of the house onto the garden and give the house a calmer, more natural finish.
What we built
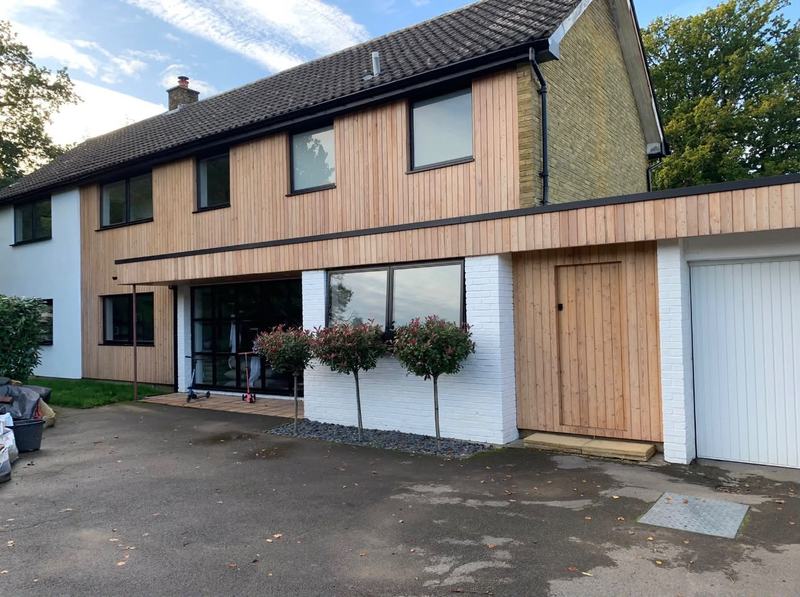
A flat-roofed rear extension with a deep overhang shading full-width sliding glazing, clad in vertical timber boards. At the front, the upper storey and a new entrance were clad to match.
Finished
The completed work.